If you are thinking about remodeling your kitchen, one of your first questions is probably: How long does a kitchen remodel take? For a complete kitchen renovation, a realistic timeline is often around 16 to 18 weeks from initial design through final handover, although the exact schedule depends on the project’s scope, permitting, product lead times, and the condition of your home.
Importantly, that does not mean your kitchen will be under construction for 18 weeks. Much of the early timeline is spent designing the space, developing plans, securing permits, selecting products, and preparing for construction.
Understanding each phase of the kitchen remodel timeline can help you plan ahead and recognize whether a remodeling company is giving you realistic expectations.
How Long Does a Kitchen Remodel Take? A Realistic Timeline
A complete kitchen remodel can take approximately four to five months when you count the entire process, not simply demolition and installation. More complicated projects may take longer.
That distinction matters when comparing remodeling timelines. Some estimates focus only on the period between demolition and the final installation. A full kitchen renovation timeline should account for everything that needs to happen before construction begins, as well.
For example, moving walls, changing plumbing locations, adding electrical circuits, ordering custom cabinetry, or making structural changes requires considerably more coordination than replacing cabinets and countertops in the same layout.
A design-build remodeling approach can simplify that coordination by bringing design, architecture, engineering, selections, and construction together as part of one process.
Here is what a realistic week-by-week schedule may look like:
| Phase | Approximate Timeline |
| Design and in-home consultation | Weeks 1–4 |
| Engineering, permits, and selections | Weeks 5–8 |
| Construction and installation | Weeks 9–16 |
| Punch list, warranty, and handover | Weeks 17–18 |
These ranges are planning guidelines rather than guarantees. Every home and municipality is different, and product availability can also affect the schedule.
The Four Phases of a Complete Kitchen Renovation
Thinking about your project in phases makes the kitchen remodel timeline easier to understand. You can also explore completed remodeling projects to see how thoughtful planning can transform existing kitchens and living spaces.

Design and In-Home Consultation (Weeks 1–4)
A successful remodel starts well before anyone removes the first cabinet.
During an in-home consultation, your designer learns what you want to accomplish, how your household uses the kitchen, and which problems need to be solved. The existing space is evaluated and initial measurements are taken. This is also the time to discuss your preferred style, budget, and target schedule.
Next comes design development. At Bradford & Kent, homeowners meet at our Design Center and Showroom, where their designer can present 3D concepts and discuss project costs. Seeing the proposed kitchen in three dimensions makes it easier to evaluate layouts and make adjustments before construction.
Our design and remodeling team helps homeowners work through these decisions early, when changes are much easier to make.
Spending several weeks on design may seem like it makes the project longer, but careful planning can prevent expensive and time-consuming changes later.
Engineering, Permits, and Selections (Weeks 5–8)
Once the design is finalized and the project moves forward, detailed construction planning begins.
For projects requiring architectural or engineering work, the space is re-measured and the approved design is translated into plans that can be used for permitting and construction. Necessary permit applications are also prepared and submitted.
At the same time, homeowners can finalize product selections such as:
- Cabinetry
- Countertops
- Flooring
- Plumbing fixtures
- Backsplash
- Cabinet hardware
- Lighting
- Paint and finish colors
These decisions are more closely connected to the construction schedule than many homeowners realize. A delayed cabinet order or undecided countertop material can affect several activities that follow it.
Permit timing varies by municipality, so projects in DuPage and Cook counties should allow flexibility for local review and inspection requirements.
Construction and Installation (Weeks 9–16)
Once plans, permits, selections, and major materials are ready, construction can begin.
The exact sequence depends on the kitchen, but work commonly includes demolition followed by framing or structural modifications, rough plumbing and electrical work, inspections, drywall, flooring, cabinetry, countertops, backsplash, finish carpentry, appliance installation, and final electrical and plumbing connections.
This phase may take roughly eight weeks for a complete kitchen, but extensive structural changes or unexpected conditions can extend it.
One advantage of detailed preconstruction planning is that major decisions have already been addressed. Instead of stopping construction repeatedly to choose products or resolve design questions, the project team can focus on keeping work moving in the correct sequence.
Punch List, Warranty, and Handover (Weeks 17–18)
When the major construction work is complete, the project enters its finishing stage.
Your contractor should inspect the kitchen carefully and develop a punch list for items that need adjustment or correction. That might include a cabinet door that needs alignment, paint that needs touching up, hardware adjustments, or small finish details.
This stage should not be rushed. A professional remodeling company is responsible for more than making the kitchen look finished—it should confirm that the completed work meets the agreed-upon plans and address outstanding details before handover.
Homeowners should also understand applicable warranties and whom to contact if an issue appears after the project is complete.
What Affects Your Kitchen Renovation Timeline
No two kitchen remodels have exactly the same schedule. Several factors can move the completion date forward or backward.
Why Custom Cabinets Add Months to the Schedule
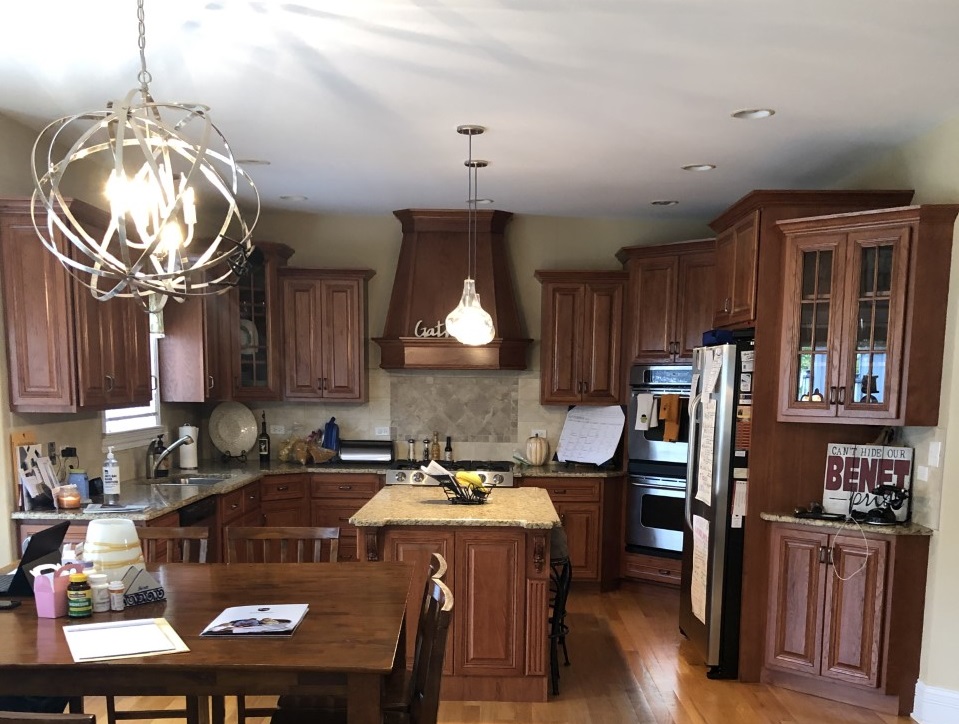
Cabinetry is often one of the biggest scheduling considerations in a kitchen renovation.
Unlike stock products that may be readily available, custom and semi-custom cabinets are manufactured for your project. Production and delivery can take weeks, and highly customized products may take longer.
Cabinet timing also affects other parts of construction. Countertops, for example, are commonly templated after base cabinets are installed. If cabinets arrive late, countertop fabrication and subsequent plumbing or backsplash work may also shift.
This is why experienced remodelers coordinate ordering and construction rather than simply beginning demolition as soon as the design is approved.
Permit Delays and Older-Home Surprises
Permit requirements and review times vary between communities. A kitchen involving structural modifications or significant plumbing and electrical changes may require more review and inspections than a straightforward cosmetic renovation.
Older homes introduce another variable.
Once walls or floors are opened, a contractor may discover outdated wiring, aging plumbing, previous work that was completed incorrectly, water damage, or framing that needs attention. These conditions are not always visible during the initial consultation.
A good project schedule includes some flexibility for the unexpected rather than assuming every condition behind the walls will be perfect.
Mid-Project Changes and Decision Speed
One of the simplest ways homeowners can help keep a project on schedule is to make decisions before construction begins.
Changing a backsplash color may sound minor, but changing the kitchen layout after plumbing and electrical work has started is not. Late decisions can require revised plans, new material orders, additional labor, or even permit changes.
Take the time you need during design and product selections. Once construction begins, sticking with those decisions is one of the best ways to protect both the schedule and budget.

How to Prepare for Life During Construction
Even with a well-managed project, living without a functioning kitchen requires preparation.
Before demolition, create a temporary kitchen somewhere away from the construction zone. A coffee maker, microwave, toaster oven, electric kettle, or other small appliances can make simple meals much easier. Move frequently used dishes, utensils, pantry items, and food storage containers into the temporary space.
You may also want to plan easy meals and budget for more takeout than usual.
Construction inevitably creates some noise and dust. Discuss working hours, access to the home, cleanup procedures, pets, children, and parking with your construction manager before work begins.
Also ask how frequently you will receive schedule updates. At Bradford & Kent, homeowners are assigned a Construction Manager who oversees the construction process and keeps them informed about progress and scheduling.
Knowing whom to contact can make several weeks of construction considerably easier to manage.
Signs Your Contractor Is Setting Realistic Expectations
Be cautious when a contractor promises an unusually fast kitchen remodel without first understanding the scope of work.
A realistic schedule should account for design, material lead times, permits, trade coordination, inspections, installations, and final corrections—not simply demolition and cabinet installation.
Look for a contractor who can explain the sequence of the project and what could affect it. You should understand who is responsible for design, permits, ordering, scheduling subcontractors, inspections, and communication during construction.
A trustworthy remodeler should also acknowledge that some variables cannot be controlled. Municipal reviews, manufacturer lead times, and hidden conditions in an existing home can change even a carefully developed schedule.
The goal is not to promise that nothing unexpected will happen. It is to have a process for addressing those issues without losing control of the project.
Ready to Start Your Kitchen Remodel with Bradford & Kent?
So, how long does a kitchen remodel take? For a comprehensive project, planning for approximately 16 to 18 weeks from initial design through completion is a useful starting point, with additional time possible for complex designs, custom products, permit reviews, or unforeseen conditions.
Starting the planning process early gives you more time to make thoughtful design decisions, order the right materials, and prepare for construction without rushing.
Bradford & Kent has been helping Chicagoland homeowners transform their homes since 1987. Our process brings design, architecture and engineering, product selections, and construction together so homeowners have experienced professionals guiding the project from the first consultation through completion.
If a new kitchen is part of your plans for the coming year, learn more about our kitchen remodeling services and schedule a free in-home consultation to start discussing your space.