Home Additions Countryside, IL
When your Countryside home no longer gives you the space your family needs, moving isn’t your only option. A thoughtfully designed home addition can add living space while preserving the neighborhood, location, and home you already enjoy. Bradford & Kent provides complete design-build services for homeowners searching for a team that can manage everything from the initial design and permitting to product selections and construction.
Countryside Home Addition Experts
Countryside offers convenient access to Chicago and the western suburbs while maintaining the residential character that makes the community feel like home. Located near I-55, I-294, La Grange Road, and historic Route 66 along Joliet Road, the city includes many ranch homes and split-levels built during the post-war expansion of the 1950s through the 1970s.
These homes can be excellent candidates for additions. Depending on your property and goals, an addition can create a larger kitchen and family room, a new primary suite, additional bedrooms, a home office, or flexible multigenerational living space.
As experienced home addition contractors in Countryside, IL, Bradford & Kent designs additions around both the existing home and the way you want to live. Our team considers architectural character, traffic flow, natural light, available lot space, and how the new construction will connect with the original structure.
We also serve homeowners throughout nearby La Grange, Western Springs, Burr Ridge, and Brookfield, giving our team extensive experience with homes throughout Chicago’s western suburbs.
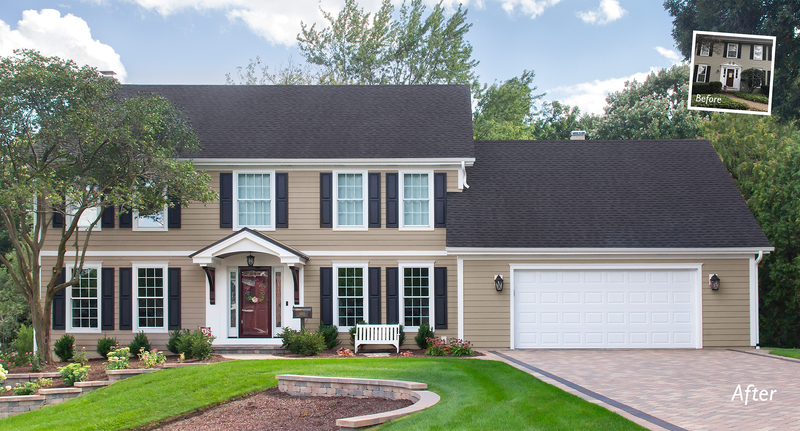
Permits and Zoning: What to Know
Planning an addition involves more than deciding where the new rooms should go. Countryside residential projects must comply with local building requirements as well as zoning regulations that can affect setbacks, building height, and how much of the property can be covered by structures.
Requirements can vary depending on whether a property falls within an R-1, R-2, or R-3 residential zoning district. That makes verifying the property requirements early in the design process an important step.
Bradford & Kent handles this work for you.
Once your design is finalized and your construction contract is signed, our in-house Architecture and Engineering team re-measures your home and develops the construction plans. We verify applicable zoning requirements, prepare the necessary documentation, submit permit applications, and coordinate required inspections throughout construction.
For a straightforward residential addition, permit review may take approximately two to four weeks, although timing can vary depending on the project. Because our team manages the process, you don’t have to navigate permit applications or coordinate inspections with the Building Department yourself.
The Process to Create Your Ideal Addition
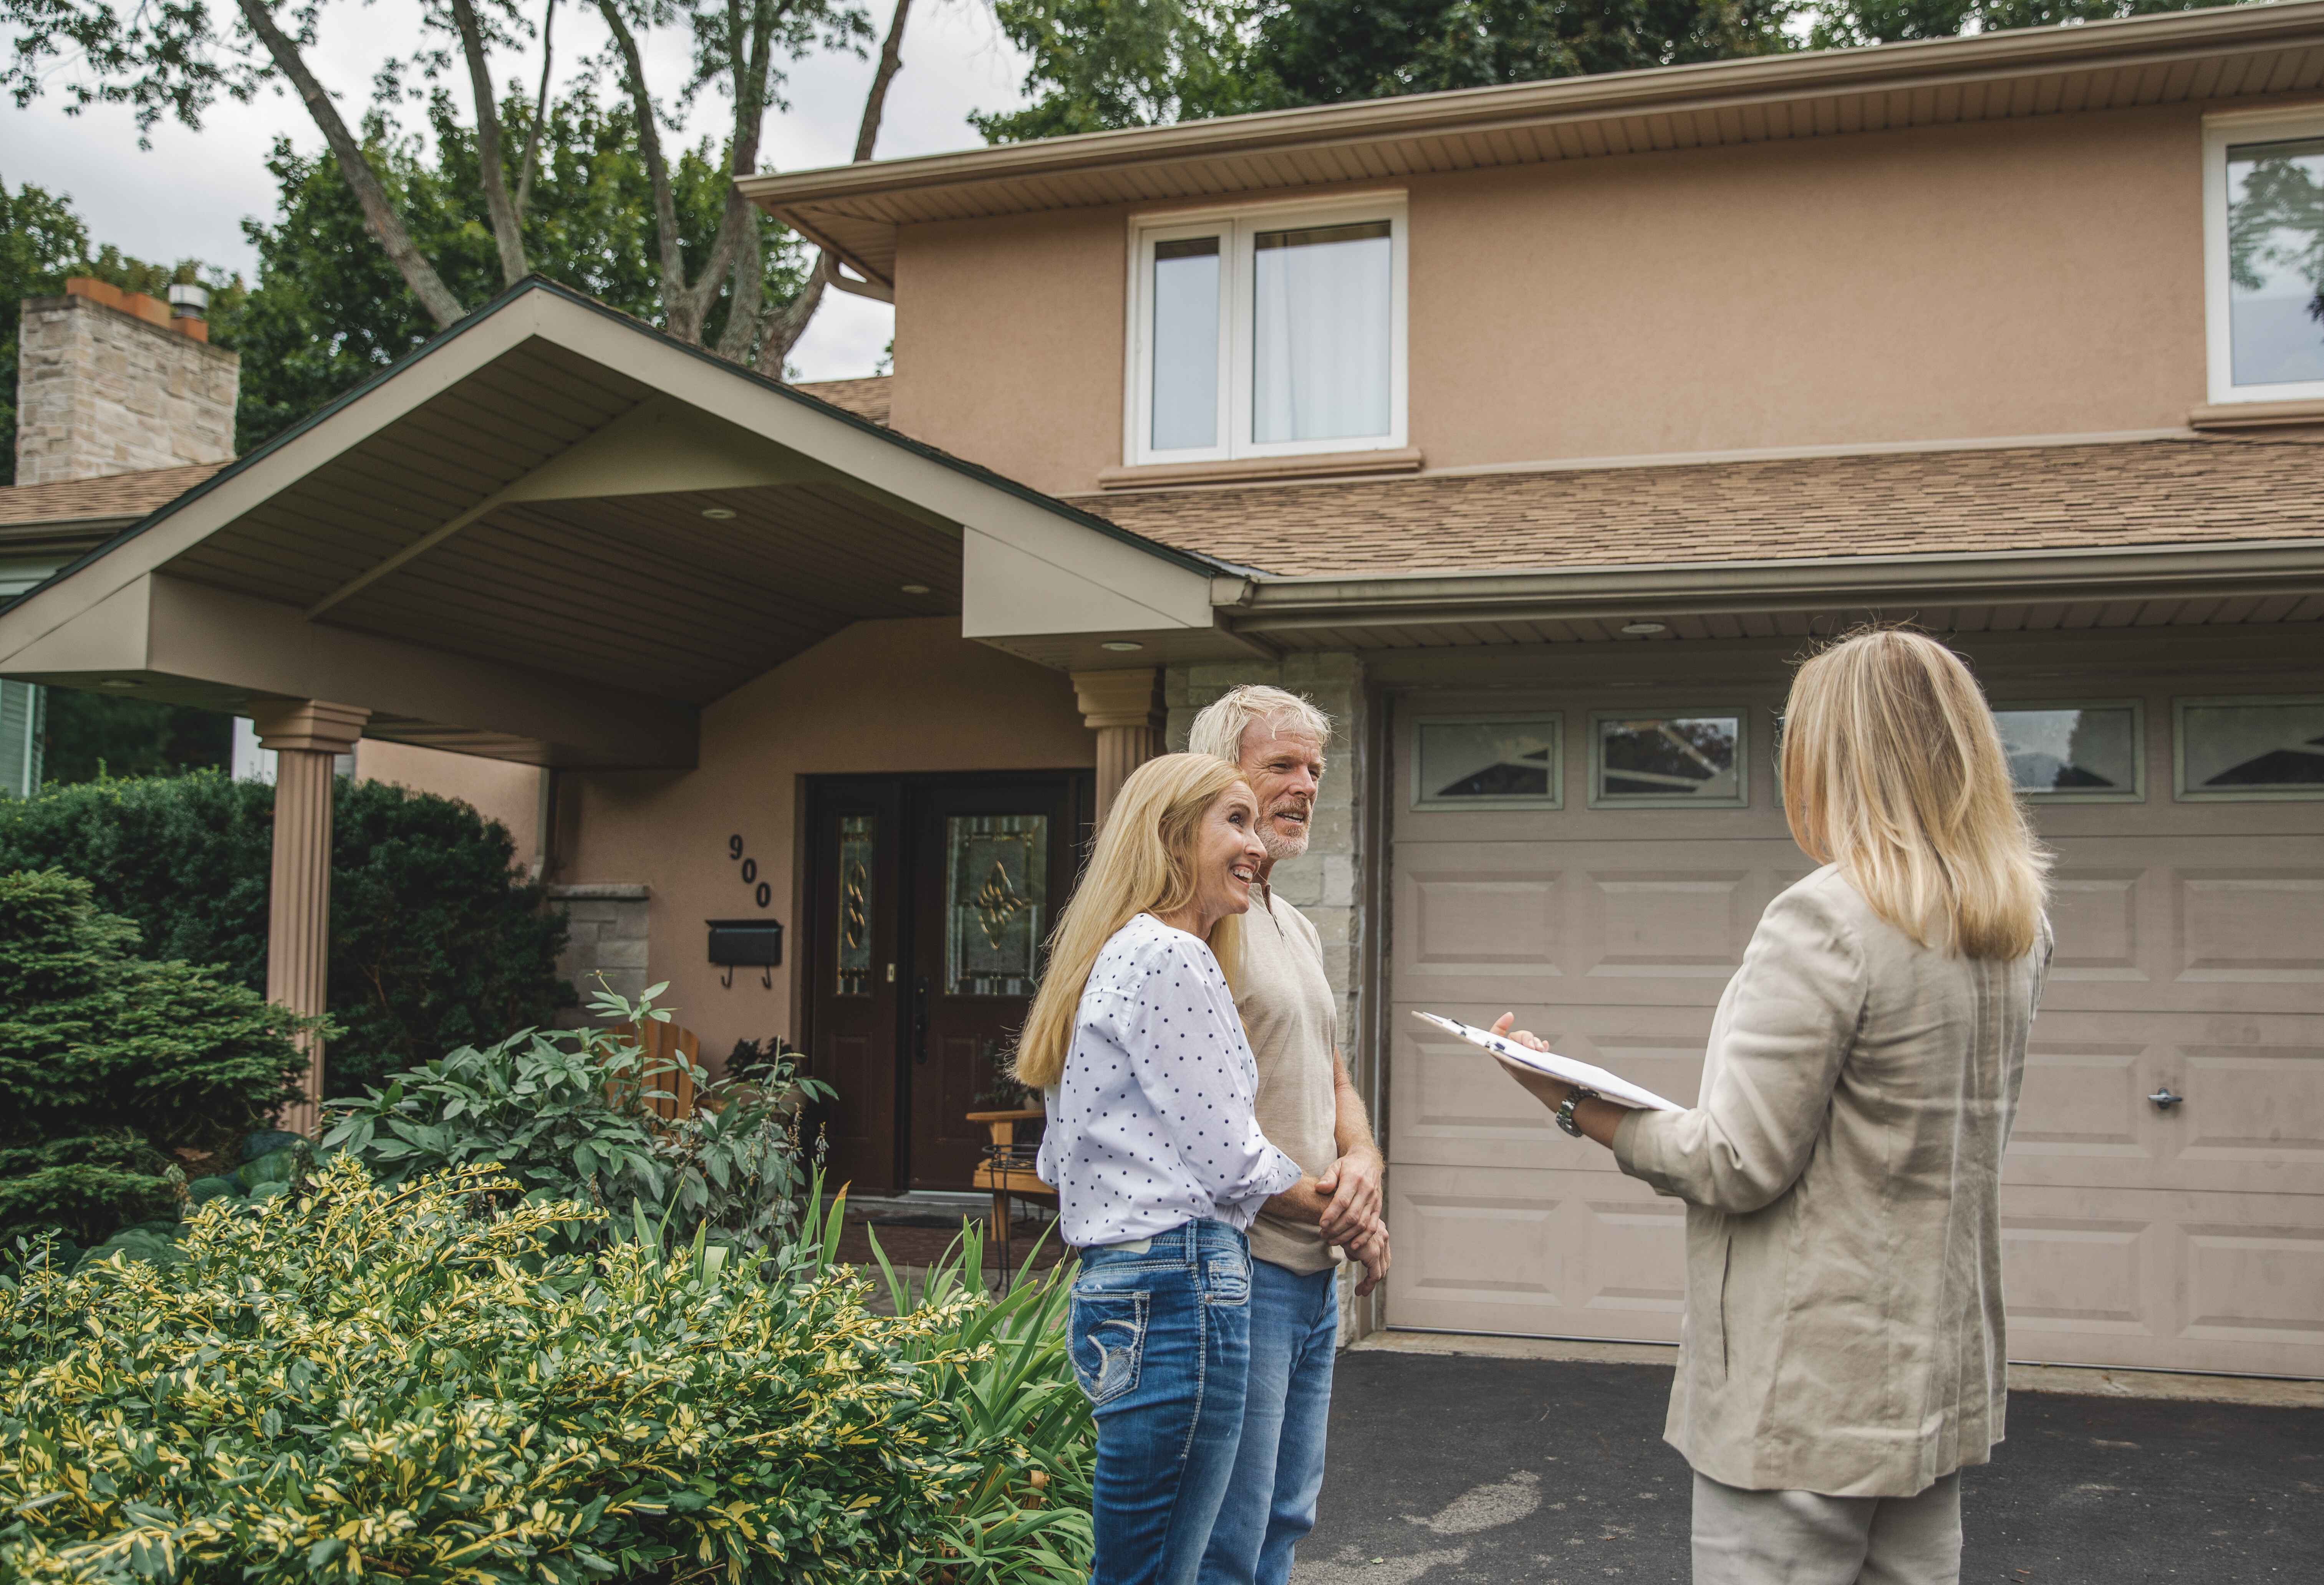
Every successful addition starts with understanding what isn’t working in your existing home. Our process begins with a free in-home consultation, where one of our designers will discuss your goals, design preferences, budget, and desired timeline while evaluating and measuring the existing space.
Next, you’ll visit our Design Center and Showroom to review the initial concept, including 3D renderings and projected project costs. Together, we can refine the design before moving into architecture and engineering.
While plans and permits are being prepared, you’ll work with your designer and one of our Selection Coordinators to choose the countertops, fixtures, finishes, colors, and other details for your addition.
Once construction begins, a dedicated Construction Manager oversees the work, communicates scheduling and progress, and helps maintain a safe, clean, and organized jobsite.