Adding a space that connects your home to the outdoors can give you a new place to relax, entertain, or simply enjoy the view. Choosing between a sunroom, screened porch, and 4-season room comes down to how you want to use the space and how much protection you need from the elements.
For Chicagoland homeowners, that decision involves more than personal preference. Seasonal temperature swings, snow, humidity, your home’s existing structure, and local building requirements can all influence which option makes the most sense.
Which Room Type Fits Your Chicagoland Home?
The right choice depends largely on when and how you want to use the space. A screened porch creates an open-air setting for warmer months, while a sunroom offers more protection from the elements and extends seasonal use. For comfortable living through a Chicagoland winter, a fully insulated and climate-controlled 4-season room is the better fit.
What Is a Screened Porch, and When to Choose One
A screened porch is a covered outdoor space enclosed with screens, allowing fresh air to circulate while providing protection from insects, leaves, and rain. It creates a comfortable setting for dining, entertaining, and relaxing during Chicagoland’s milder months while maintaining an open-air connection to the outdoors. Because screened porches are typically not insulated or connected to the home’s heating and cooling system, they are best suited for seasonal rather than year-round use.
What Is a Sunroom? How It Differs From a 3-Season Room
A sunroom is an enclosed space designed to bring abundant natural light and outdoor views into the home, typically through large windows or extensive glass.
“Sunroom” is often used as a broad term, which can cause confusion. Some sunrooms are designed for three seasons, while others are fully insulated for year-round living.
A sunroom usually provides more protection from the elements than a screened porch but doesn’t have the insulation and dedicated heating and cooling needed for comfortable winter use. That makes it a good middle ground for homeowners who want to extend their outdoor-living season without creating an entirely new conditioned room.
The important question isn’t simply whether you want a sunroom. It’s when you want to use it.
Think about how the remodel fits into your family’s schedule. If you’re renovating a kitchen, you may need a temporary space for meal preparation. A bathroom renovation might require adjustments to your daily routine if it’s your home’s primary bath. Planning around vacations, holidays, or other major events can also make the construction process more manageable.
Keep in mind that even the best-planned projects can encounter unexpected changes. Material availability, inspection schedules, or discoveries made during demolition may affect the timeline. Building some flexibility into your expectations can make those adjustments easier to navigate while keeping the project moving toward completion.
What Is a 4 Season Room? The Only Year-Round Option
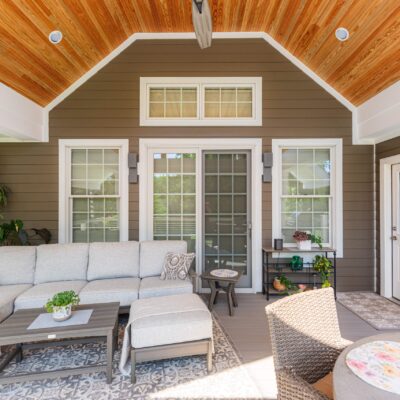
Unlike a screened porch or typical sunroom, a 4-season room is designed for comfortable use throughout the year.
That generally means incorporating insulated walls, energy-efficient windows, appropriate roofing and foundation systems, and heating and cooling. The goal is to make the new room function more like an extension of your home’s existing living space.
A 4-season room can serve as a family room, dining area, sitting room, home office, or flexible entertaining space. For homeowners who need additional functional square footage rather than primarily seasonal outdoor living, it often provides the greatest versatility.
Why Chicagoland Winters Change the Answer
A room that performs well in a warmer climate isn’t necessarily designed for northern Illinois.
Chicagoland homes experience summer heat and humidity as well as freezing temperatures, snow, ice, and repeated freeze-thaw cycles. These conditions affect decisions ranging from the foundation and insulation to windows, roofing, drainage, and HVAC.
Large expanses of glass can create beautiful outdoor views, but the windows need to be considered as part of the room’s overall thermal performance. Similarly, a year-round addition requires an appropriate foundation and building envelope to perform through changing seasons.
This is why deciding between a screened porch, a sunroom, and 4-season room should start with your goals and your home’s specific conditions rather than simply choosing a room from a catalog.
Structure, Permits, and Roof Tie-In Realities
No matter which room you choose, the new space needs to work with the existing home.
An experienced designer should evaluate the home’s architecture, foundation conditions, rooflines, drainage, window and door locations, and how people will move between the existing interior and the addition. A poorly planned roof connection, for example, can make an addition look like an afterthought and potentially create water-management challenges.
Local permitting and zoning requirements also need to be considered. Rules can vary among Chicagoland municipalities, particularly regarding setbacks, lot coverage, structural requirements, and construction documents.
Bradford & Kent approaches these projects as true home additions, considering how the new room will look, function, and integrate with the rest of the house before construction begins.
Budget Ranges: What You’ll Spend On Each
There isn’t one reliable price for a screened porch, sunroom, or 4-season room because the final investment depends heavily on the existing home and project scope.
In general, a screened porch tends to require a smaller investment than a fully enclosed room because it doesn’t require the same level of insulation, windows, or mechanical systems. A sunroom typically falls somewhere in between, depending on its size, materials, foundation, and finishes.
A 4-season room generally requires the largest investment because you’re effectively creating new year-round living space. Foundation work, insulation, high-performance windows, HVAC, electrical work, roofing, flooring, interior finishes, and structural modifications can all influence the final cost.
Rather than relying on a generic cost-per-square-foot estimate, homeowners should evaluate what is required to build the space properly for their particular home and municipality.
How Bradford & Kent Guides You From Concept to Finish
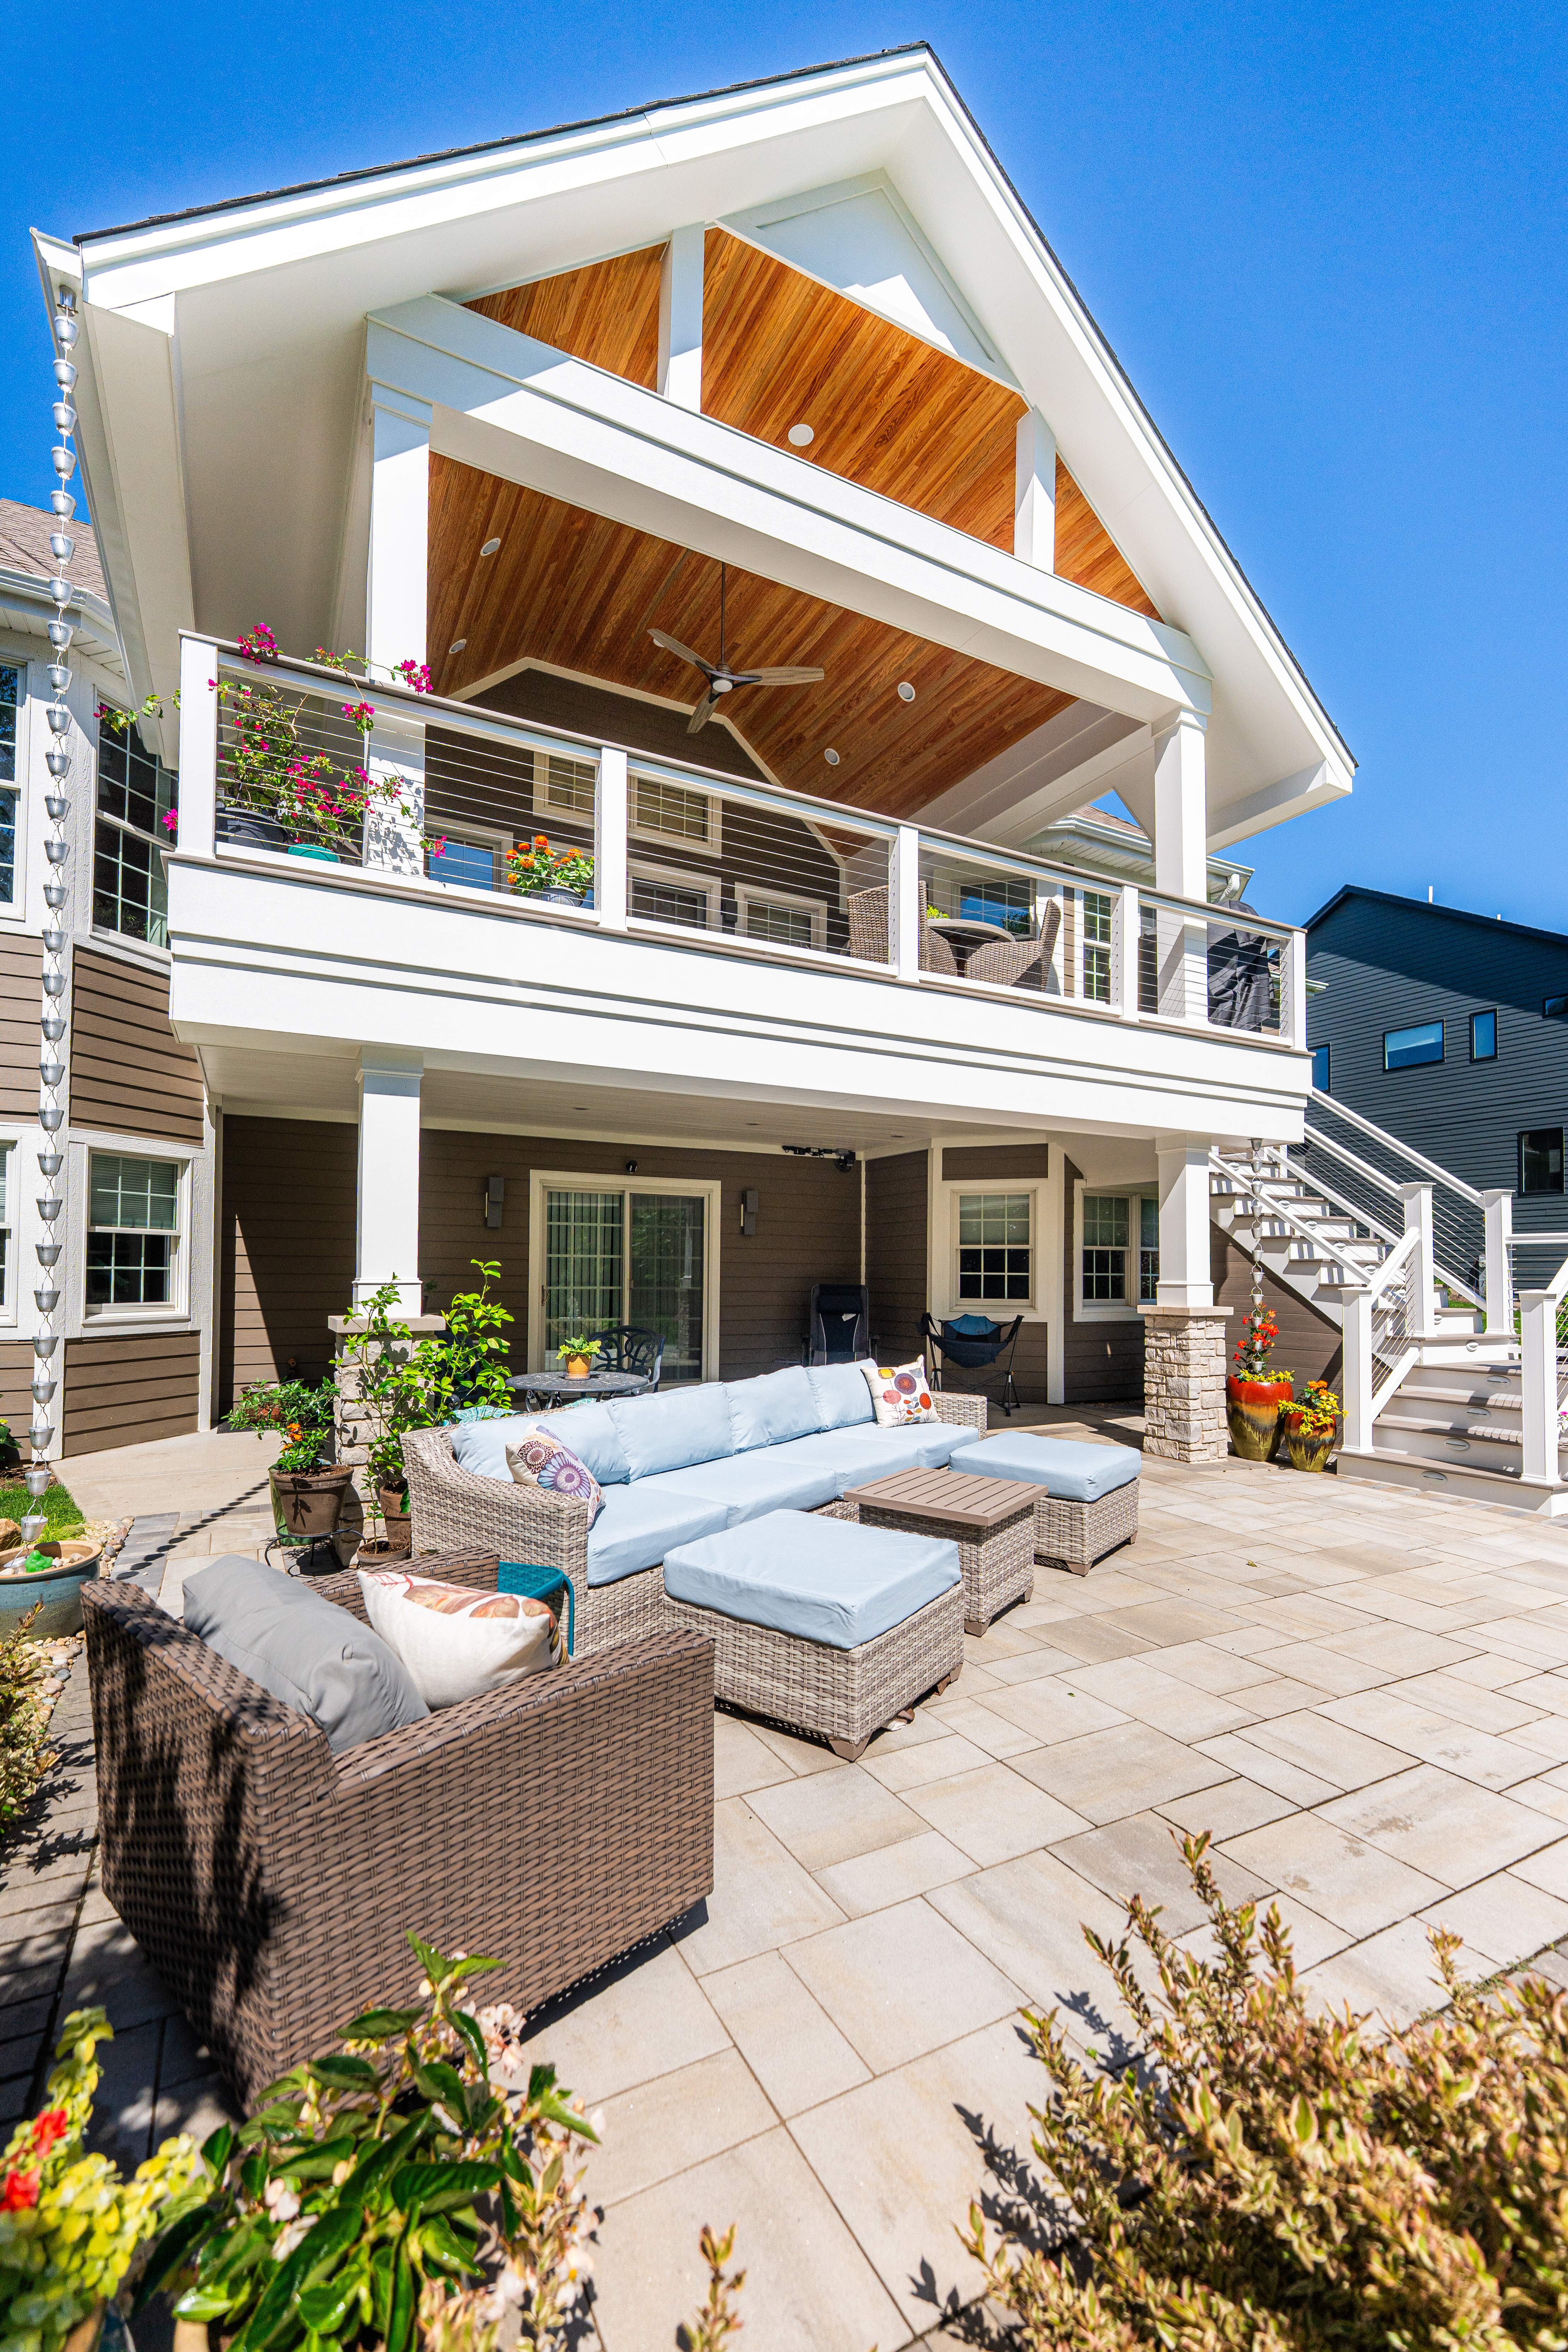
Choosing the right room is easier when you can evaluate the possibilities in the context of your actual home. Bradford & Kent’s design-build remodeling process brings design, architecture, engineering, product selections, permitting, and construction together under one team.
The process begins with an in-home consultation where a designer discusses your vision, budget, timeline, and how you hope to use the new space. From there, you’ll review proposed concepts and 3D renderings at the Bradford & Kent Design Center before the project moves into architecture, engineering, permitting, selections, and construction.
Whether the right answer is an airy screened porch, a light-filled sunroom, or a fully conditioned 4-season room, the goal is to create a space that feels intentional, performs well in Chicagoland’s climate, and complements the home you already love.
Contact Bradford & Kent to schedule a consultation and start exploring the possibilities for your home.