For many Midwest homeowners, the decision to stay put and expand is often more appealing than the uncertainty of moving. A second story addition offers a compelling way to gain space, increase home value, and reimagine how your home supports your lifestyle without leaving the neighborhood you love. It is also a significant investment that requires thoughtful planning, expert design, and a clear understanding of the process.
This guide walks you through what to expect, helping you feel confident as you explore whether a second story addition is the right move for your home.
Is a Second Story Addition Right for Your Home?
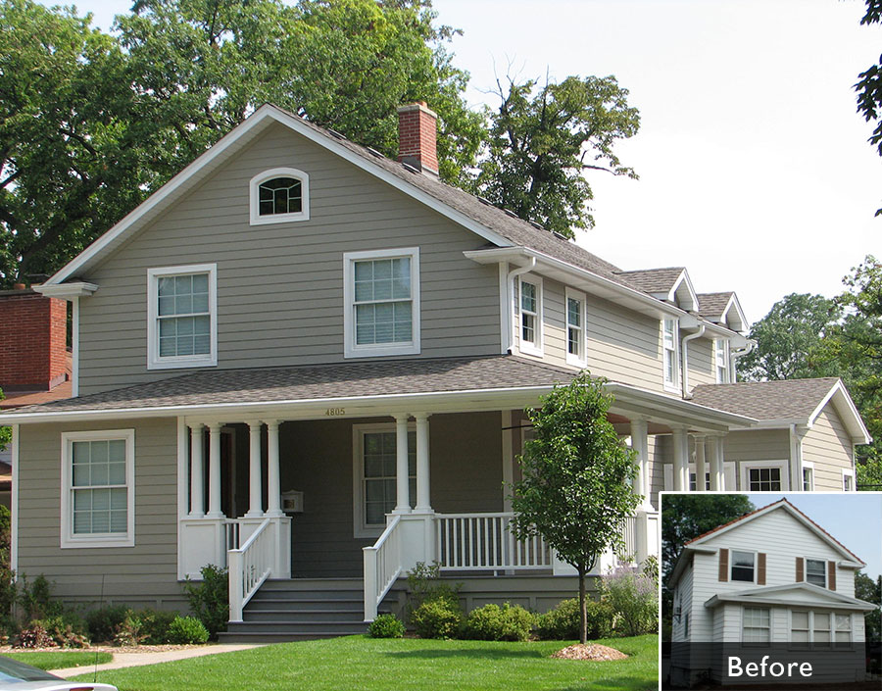
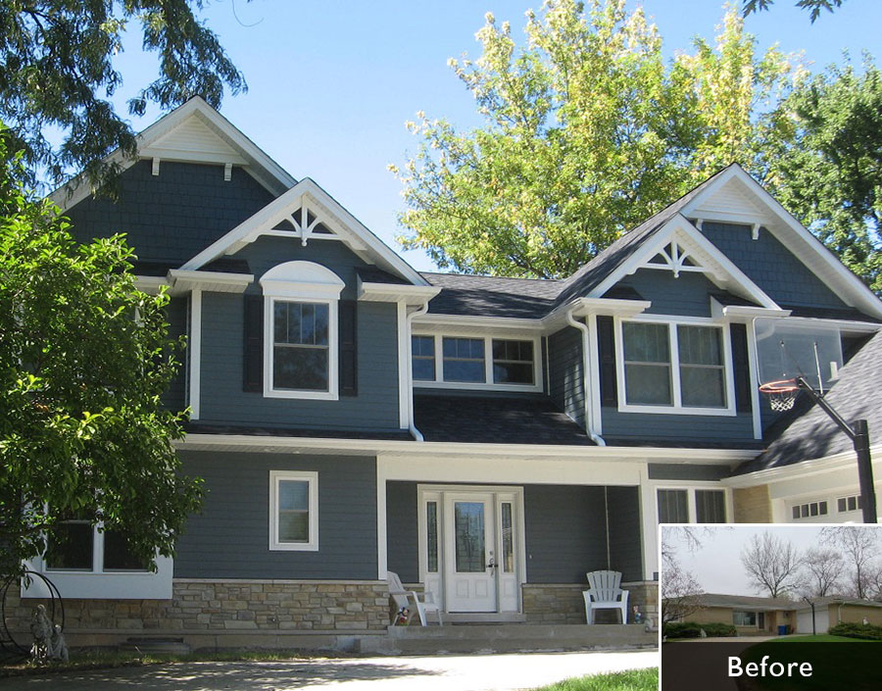
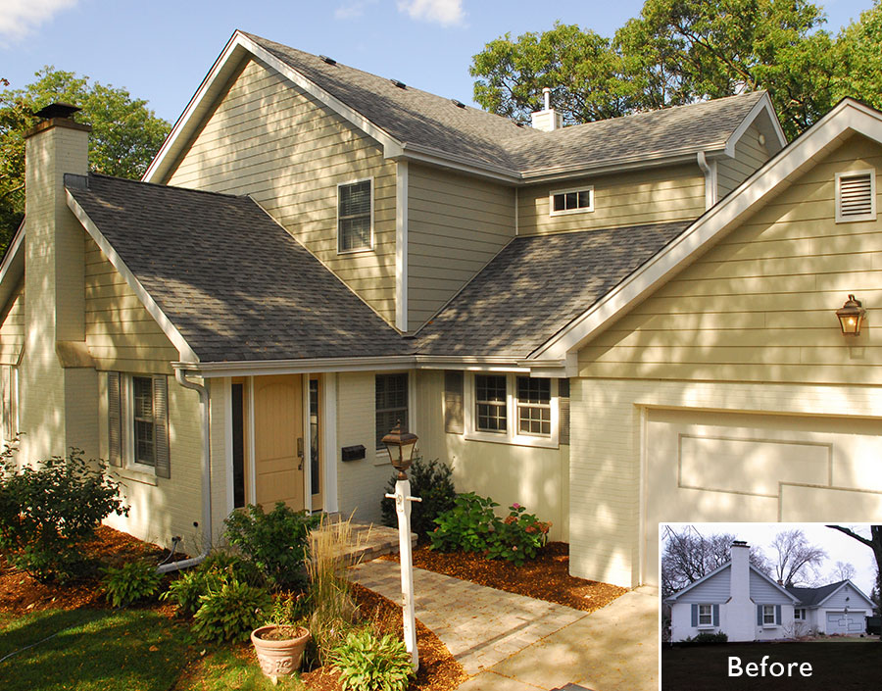
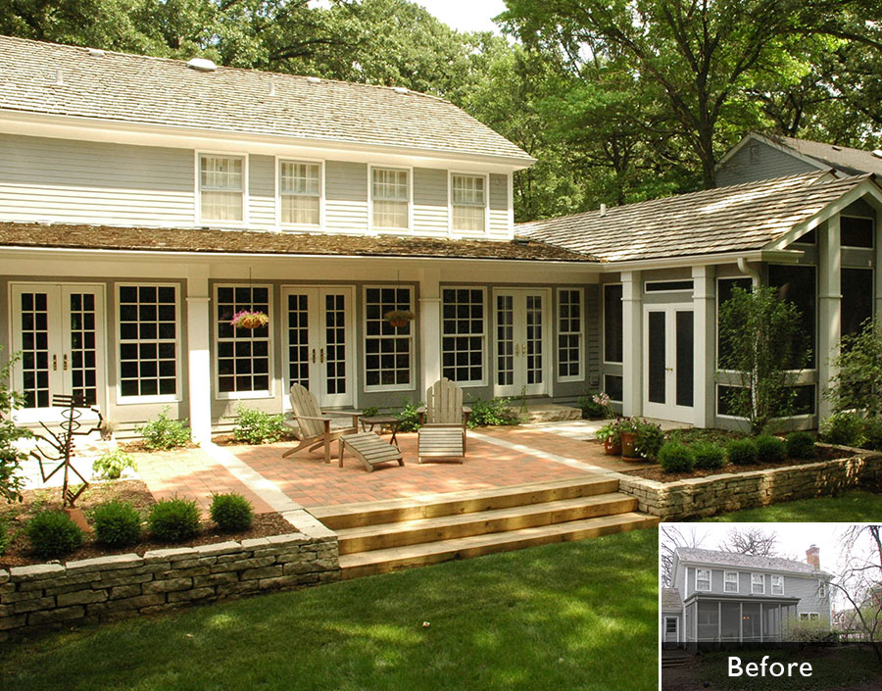
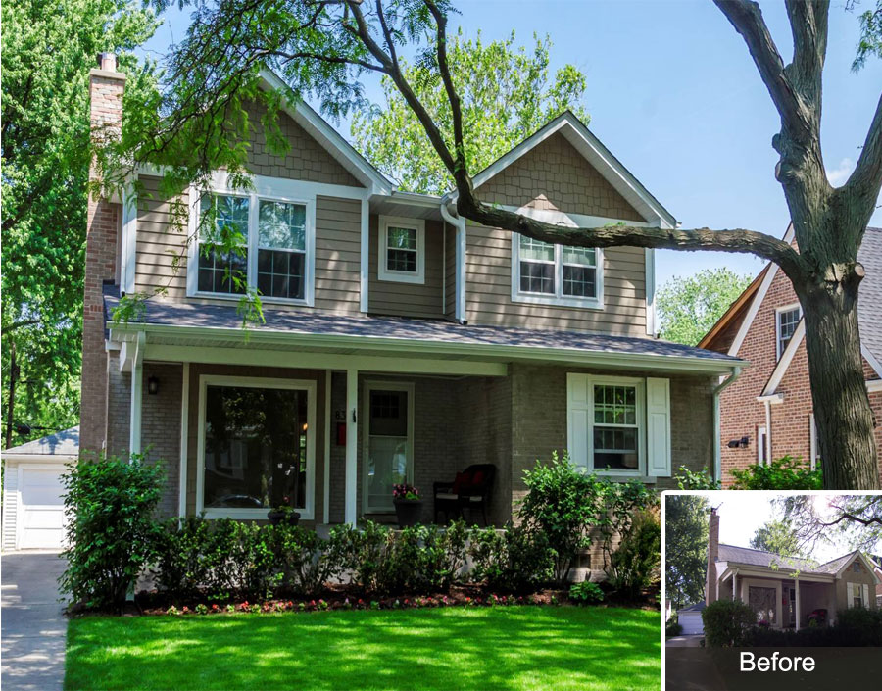
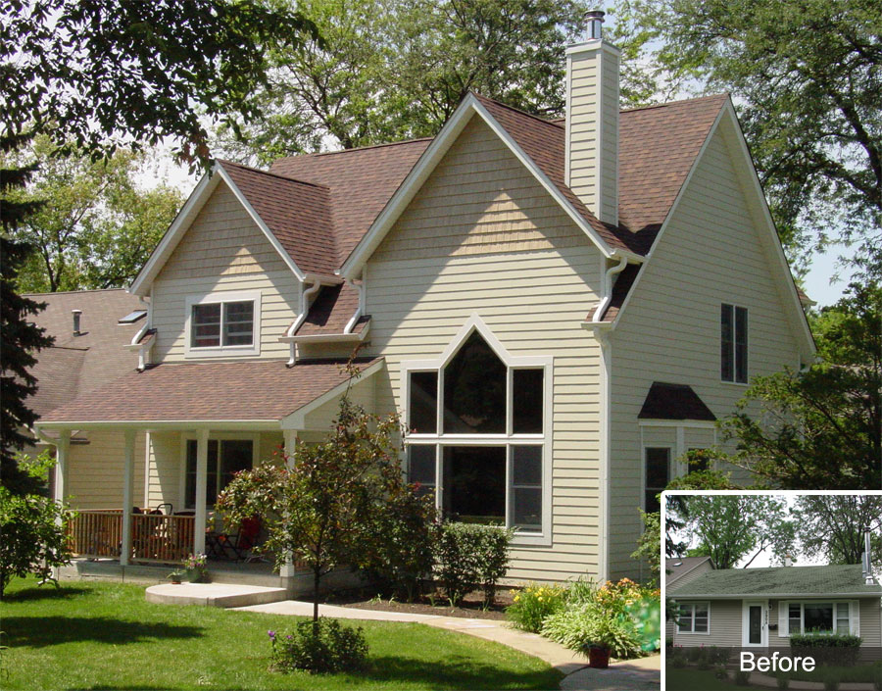
A second story addition can be transformative, but it is not the right solution for every property. Homes with limited lot space, growing families, or a desire to preserve outdoor living areas are often strong candidates. Instead of building out, you are building up, which allows you to maintain your yard while significantly increasing square footage.
However, feasibility depends on several factors. The existing foundation and structure must be capable of supporting additional weight or be modified to do so. Roof design, ceiling heights, and the current layout also play a role in determining how seamlessly a second floor can be integrated.
Beyond the technical aspects, it is worth considering your long-term goals. Are you planning to stay in your home for the next 10 to 15 years? Do you need additional bedrooms, a primary suite, or flexible work from home space? A well designed second story addition should meet your immediate needs while also enhancing how you live day to day.
Budgeting, ROI, and Project Scope Considerations
A second story addition is one of the more complex home improvement projects, and with that comes a wide range of costs. In the Midwest, pricing can vary significantly depending on the size of the addition, level of customization, and structural modifications required.
It is important to approach budgeting holistically. In addition to construction costs, you will want to account for design, engineering, permits, and finishes. The scope of the project, whether you are adding a simple set of bedrooms or a fully customized upper level with a primary suite, bathrooms, and laundry, will directly impact the overall investment.
From a return on investment perspective, second-story additions tend to perform well when thoughtfully designed. They increase livable square footage, improve functionality, and can elevate the overall appeal of your home. In established neighborhoods where lot sizes are limited, expanding vertically can be especially valuable.
Working with a design-build firm early in the process can help align your vision with a realistic budget and avoid surprises later on.
Zoning, Permits, and Structural Feasibility
Before any design work begins, it is essential to understand local zoning regulations and building requirements. Municipal guidelines will dictate height restrictions, setback requirements, and other limitations that could influence your project.
Equally important is the structural assessment of your existing home. Not all homes are built to accommodate a second story without reinforcement. This is where professional evaluation becomes critical. Engineers will determine whether your foundation, framing, and load-bearing elements can support the addition or if modifications are needed.
Permitting can feel complex, but it does not have to be a burden. With the right team, this step can be handled efficiently behind the scenes, ensuring your project complies with all local codes while keeping timelines on track.
Designing Your New Upper Level: Layouts, Style, and Function
One of the most exciting parts of a second-story addition is the opportunity to design a space that truly fits your lifestyle. This is where thoughtful planning makes all the difference.
Start with how you want the space to function. Many homeowners prioritize a private primary suite, complete with a spacious bedroom, walk-in closet, and spa-like bathroom. Others focus on adding multiple bedrooms and a shared bath to accommodate a growing family. Incorporating a laundry room or flexible bonus space can also improve everyday convenience.
Equally important is how the new level integrates with the existing home. The goal is a cohesive design that feels intentional rather than like an afterthought. This includes aligning architectural details, matching exterior materials, and ensuring a natural flow between levels.
Natural light, ceiling heights, and storage solutions should all be considered early in the design phase. With the right approach, your new upper level can feel like it has always been part of the home, only better.
Navigating the Design Build Process from Concept to Construction
A second-story addition involves many moving parts, which is why a streamlined design-build approach can make a significant difference in both experience and outcome.
The process typically begins with an in-home consultation, where your goals, style preferences, and budget are discussed. From there, designers develop initial concepts and 3D renderings, allowing you to visualize the transformation before construction begins.
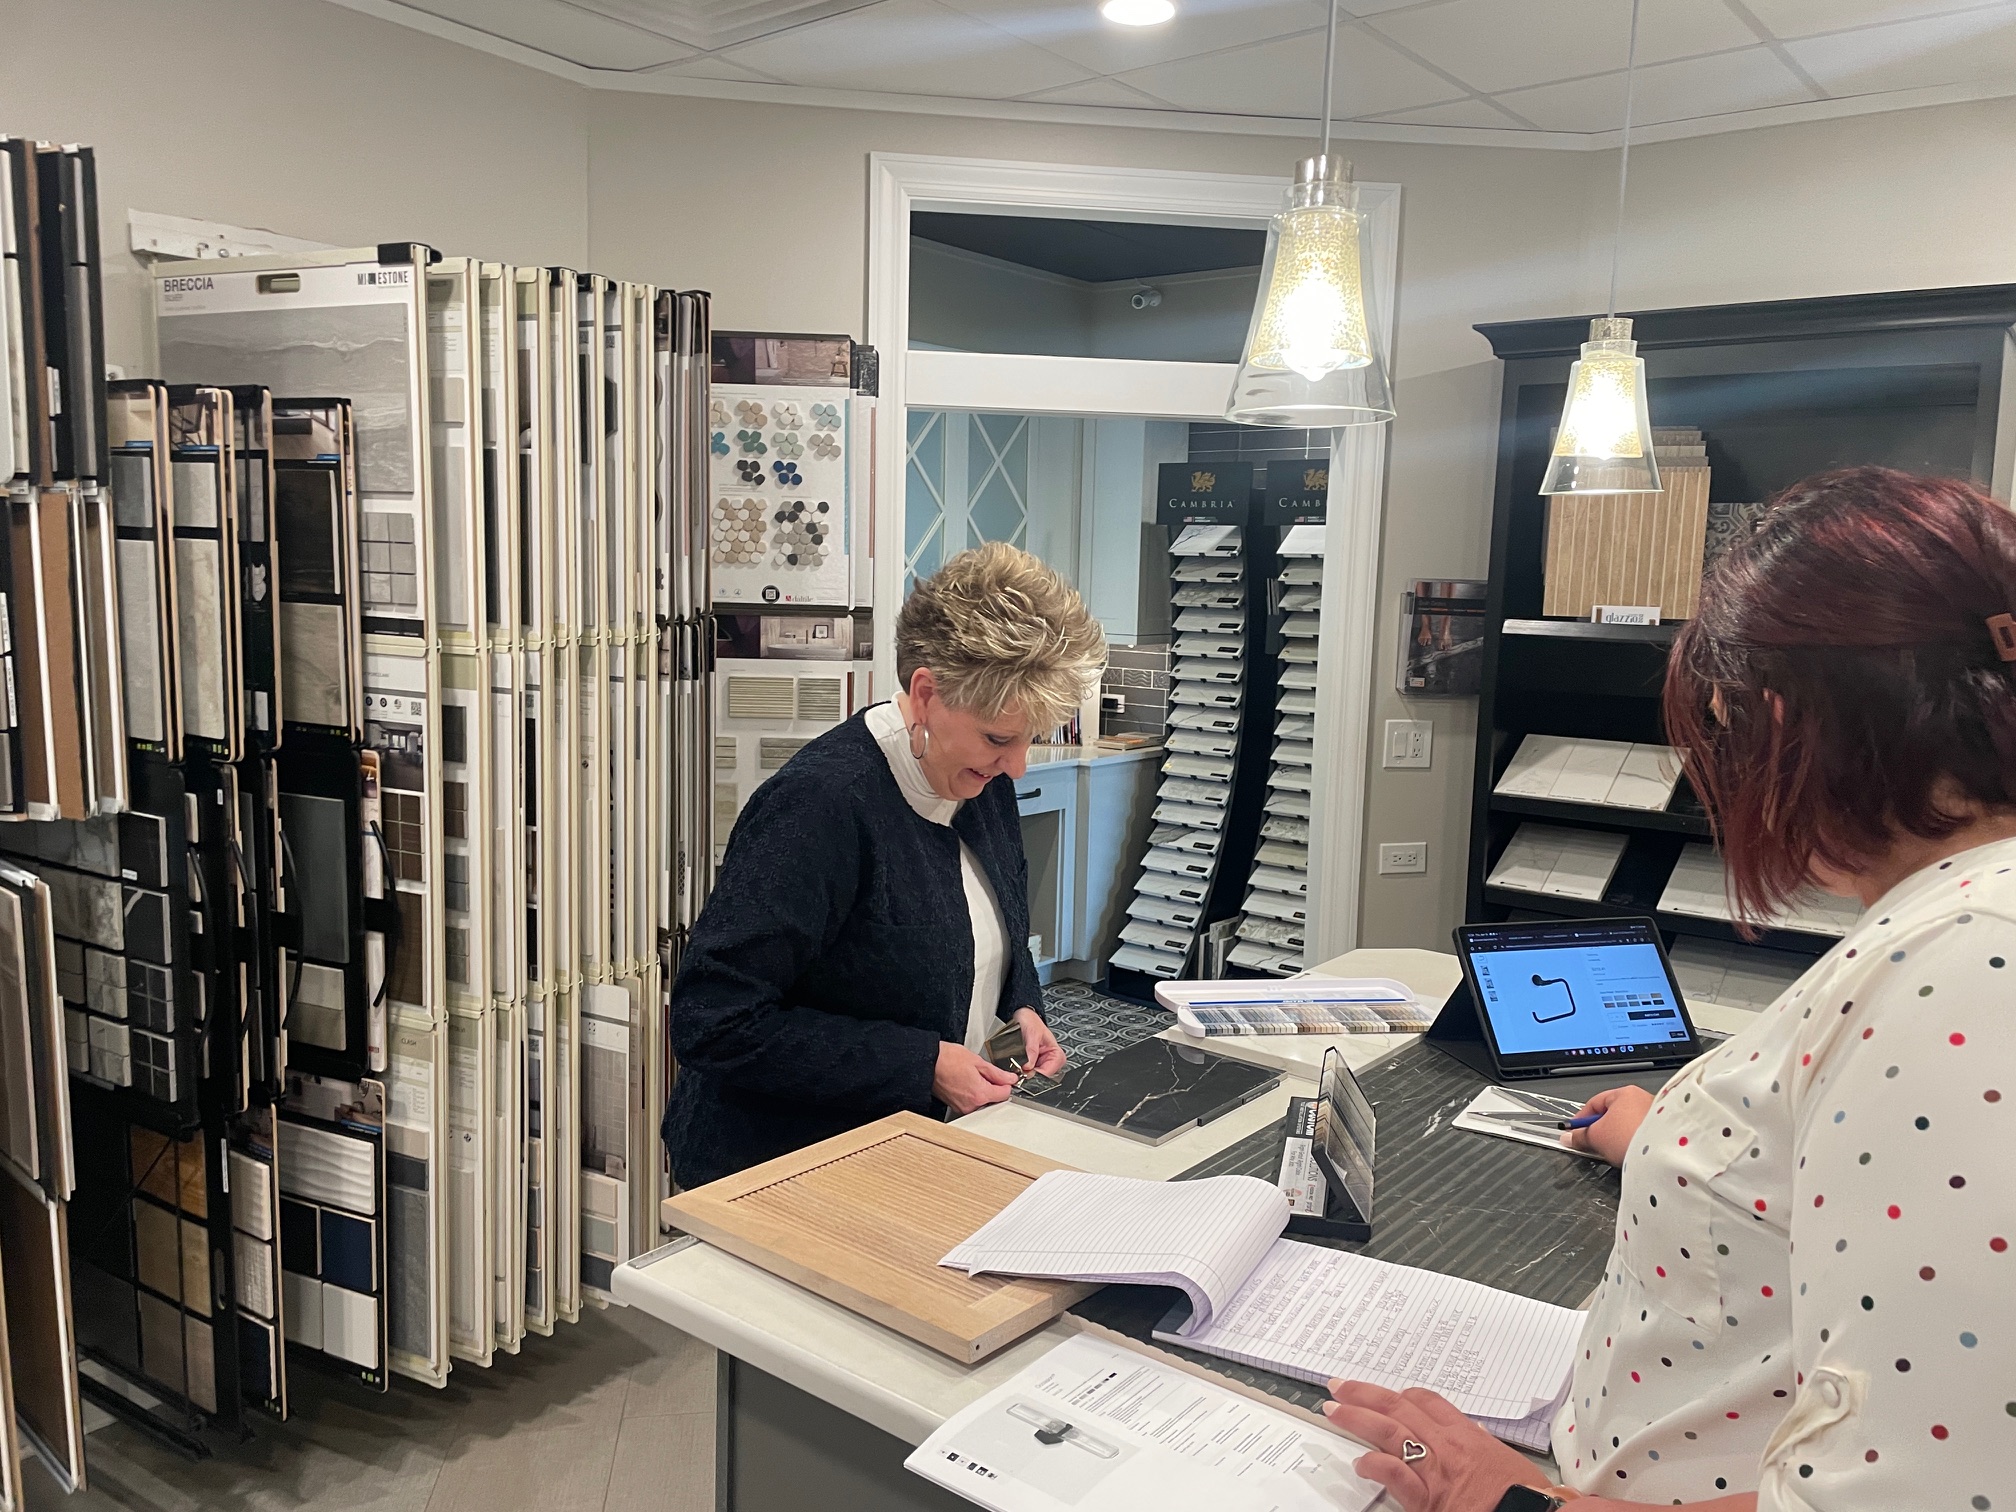
Once the design is finalized, architectural and engineering plans are created, and permits are secured. At the same time, you will work through detailed product selections, from fixtures to finishes, ensuring every element aligns with your vision.
When construction begins, having a dedicated project manager provides clarity and consistency. You will have a single point of contact overseeing timelines, coordinating trades, and keeping you informed every step of the way.
This integrated approach reduces miscommunication, shortens timelines, and creates a more cohesive end result.
Timeline, Disruptions, and What to Expect During the Build
One of the most common questions homeowners have is what it will be like to live through this.
Second-story additions typically take several months from construction start to completion, depending on complexity. The early stages often involve significant structural work, including removing the existing roof and reinforcing the home to support the new level.
During this time, there may be periods when parts of your home are not accessible. In some cases, homeowners choose to stay elsewhere temporarily, while others remain in the home with careful planning and communication.
A well-managed project prioritizes safety, cleanliness, and organization. Clear timelines, regular updates, and proactive problem-solving help minimize stress and keep the process moving smoothly.
Understanding what to expect and working with a team that values communication can make the experience far more manageable.
Bringing Your Vision to Life
A second-story addition is more than just extra square footage. It is an opportunity to reshape how your home works for you. With the right planning, design expertise, and construction team, the process can feel organized, collaborative, and even exciting.
If you are considering a second-story addition, the best next step is a conversation. A thoughtful consultation can help you explore possibilities, understand feasibility, and begin turning your vision into a plan that fits your home and your life.