For decades, the open concept kitchen has been one of the most popular ways to make a home feel brighter, larger, and better connected. By removing some or all of the walls separating the kitchen from nearby dining and living spaces, an open concept kitchen creates a shared space for cooking, entertaining, and everyday family life.
But opening up a kitchen is not automatically the right choice for every home. Structural limitations, storage, noise, ventilation, and construction costs all deserve consideration before the walls come down.
At Bradford & Kent, we have spent nearly 40 years remodeling homes throughout Chicagoland. Here are some of the most important pros and cons to consider when deciding whether an open kitchen makes sense for your home.
The Benefits of Opening Up Your Kitchen
More Natural Light and a Larger-Feeling Space
One of the biggest advantages of an open concept kitchen is how dramatically it can change the way a home feels.
Removing walls allows natural light from windows in the kitchen, dining room, and living areas to travel throughout the connected space. Even when the home’s actual square footage stays the same, longer sight lines can make the entire main floor feel significantly larger.
This can be especially valuable in smaller homes, ranches, and older Chicagoland houses where the original floor plan divided the main level into several relatively small rooms.
Better Flow for Entertaining and Family Life
An open kitchen makes it easier for the person preparing dinner to remain part of what’s happening elsewhere in the home. Parents can keep an eye on children in the family room, and homeowners can talk with guests instead of disappearing into a separate kitchen.
A large island can further improve that connection by providing a natural gathering spot for casual meals, homework, food preparation, and entertaining.
The key is thoughtful space planning. An open room still needs clearly defined areas for cooking, dining, conversation, and circulation.
Higher Resale Appeal in Today’s Market
Open layouts continue to appeal to many homeowners who prefer bright, flexible living spaces and kitchens that function as the center of the home.
That doesn’t mean removing walls automatically increases a home’s value. The quality of the renovation matters. A well-planned kitchen with appropriate storage, comfortable traffic patterns, cohesive finishes, and properly integrated living spaces is much more compelling than an open room that simply had a wall removed.
The Drawbacks You Should Consider
Noise, Smells, and Cooking Cleanup on Full Display
An open kitchen puts everyday life in plain sight.
Dirty dishes can be visible from the sofa or dining table, while conversations, televisions, appliances, and cooking activity all compete within the same space. Cooking odors can also travel much farther without walls and doors to contain them.
For homeowners who cook frequently, a properly designed ventilation system becomes particularly important.

Higher Costs From Structural and HVAC Changes
Removing a wall isn’t always a simple demolition project.
If a wall is load-bearing, the home’s weight must be properly supported after it is removed. That may require engineered beams, posts, or additional structural work.
Walls can also contain plumbing lines, electrical wiring, ductwork, switches, outlets, and other mechanical systems that have to be relocated. These conditions are why it is important to evaluate the home’s structure before assuming that an open floor plan will be straightforward—or inexpensive—to create.
Harder to Contain Heating, Cooling, and Energy Costs
Separate rooms naturally create smaller zones. Once those spaces become one large room, heating and cooling requirements can change.
Existing supply and return locations may no longer work as effectively, and removing walls can affect how air moves throughout the space. HVAC considerations should therefore be part of the remodeling plan rather than something addressed after construction has begun.
Who an Open Concept Kitchen Works Best For
An open concept kitchen can be particularly successful for homeowners who want to make a smaller home or condo feel more spacious. It is also a natural fit for families who entertain frequently or want cooking, dining, and family activities to happen in one connected environment.
Homeowners drawn to modern or minimalist design often appreciate open layouts as well. Consistent flooring, cabinetry, lighting, and finishes can create a clean visual transition from one part of the home to another.
However, homeowners who prefer quiet rooms, substantial kitchen storage, or separation between cooking and relaxation may want to consider another approach.
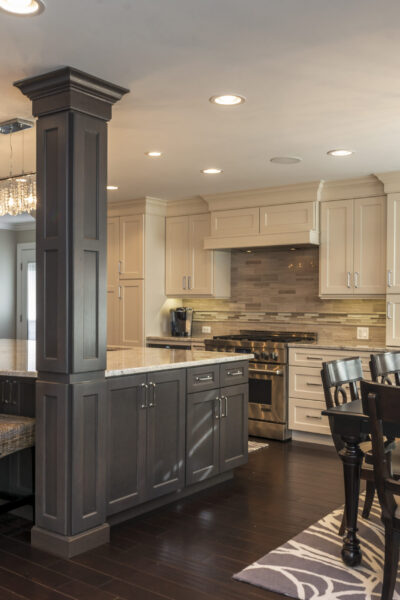
When a Broken Plan Beats an Open Concept Kitchen
There is a middle ground between a traditional closed kitchen and a completely open floor plan. Often called a broken plan this approach connects rooms while preserving some separation.
A broken-plan design might use half-walls, glass partitions, oversized islands, changes in floor level, or carefully positioned cabinetry to define individual zones without completely blocking light or sight lines.
This approach can work particularly well in older Chicagoland homes where load-bearing walls make complete removal complicated or undesirable. It can also be a smart choice for households that cook frequently and want some separation from kitchen noise and activity.
For families who like distinct spaces but don’t want to return to a series of closed rooms, a broken plan can provide a practical balance.
Signs Your Home Can Handle an Open Layout
Load-Bearing Walls and Structural Beams
Before removing any wall, its structural role needs to be determined. Load-bearing walls may still be removable, but doing so can require appropriately engineered beams and supports.
This is especially important in older colonials and other homes where the existing structure can place limitations on how far a room can reasonably
HVAC, Plumbing, and Electrical in the Walls
The wall you want to remove may be doing much more than dividing two rooms.
Electrical circuits, plumbing, gas lines, and HVAC ducts may all run through it. Identifying these systems early allows the design and construction team to determine how they can be rerouted and incorporate that work into the project scope.
Ceiling Height and Existing Layout Constraints
Ranches, split-levels, colonials, and other common Chicagoland home styles each present different opportunities and challenges.
Ceiling heights, staircases, transitions between floors, window placement, and existing room proportions can all influence whether a fully open concept—or a more selective opening—is the better design solution.
Common Mistakes When Opening Up a Kitchen
One of the biggest mistakes homeowners can make is assuming that any wall can simply be removed. Structural conditions should be evaluated before demolition begins.
Storage is another frequent oversight. Removing kitchen walls can also mean removing upper cabinets, so the new design needs to replace that storage through islands, pantry cabinetry, deeper drawers, or other solutions.
Flooring can create another challenge. Two formerly separate rooms may have different materials or floor heights, and simply opening the wall between them can leave an awkward transition. Planning for a cohesive flooring solution helps the finished space feel like it was always intended to be connected.
Finally, don’t overlook ventilation. Once your kitchen shares air with the living and dining areas, an appropriately designed vent hood becomes even more important for controlling smoke, grease, moisture, and cooking odors.
Ready to Reimagine Your Kitchen? Start With Bradford & Kent
The best open concept kitchen isn’t simply the one with the fewest walls. It’s the one designed around your home, your lifestyle, and the way you want to use the space.
Bradford & Kent brings nearly 40 years of design-build experience to remodeling homes throughout the Chicagoland area. Our process begins with a free in-home consultation, where one of our designers can learn about your goals, evaluate your existing space, take initial measurements, and discuss your budget and timeframe.
From design and 3D renderings to architecture, engineering, permitting, product selections, and construction management, our team can guide your project from the first idea through the finished renovation.
Considering an open concept kitchen? Schedule your free in-home consultation with Bradford & Kent and discover what’s possible in your home.